A note before you look around

"We have loved this house. We hope you will too. This guide is our way of handing it to you the right way — not just the keys, but the things you only learn from living here."

Inside you'll find the systems and schedules, the neighborhood history, the contractor who knows this house best. But also the things that didn't fit anywhere else — the story behind the bourbon room, the morning light through the kitchen window, the pizza place three blocks away that has no sign and no website and is somehow always perfect.

This guide is a living document. It's yours to add to now.

The Angell Family  ·  21 White Oak Road  ·  2024–2026

A DwellGuide prepared with care · Waban, Newton MA

21 White Oak Road

We're leaving the guide on. It's yours now.

Welcome

About This Home

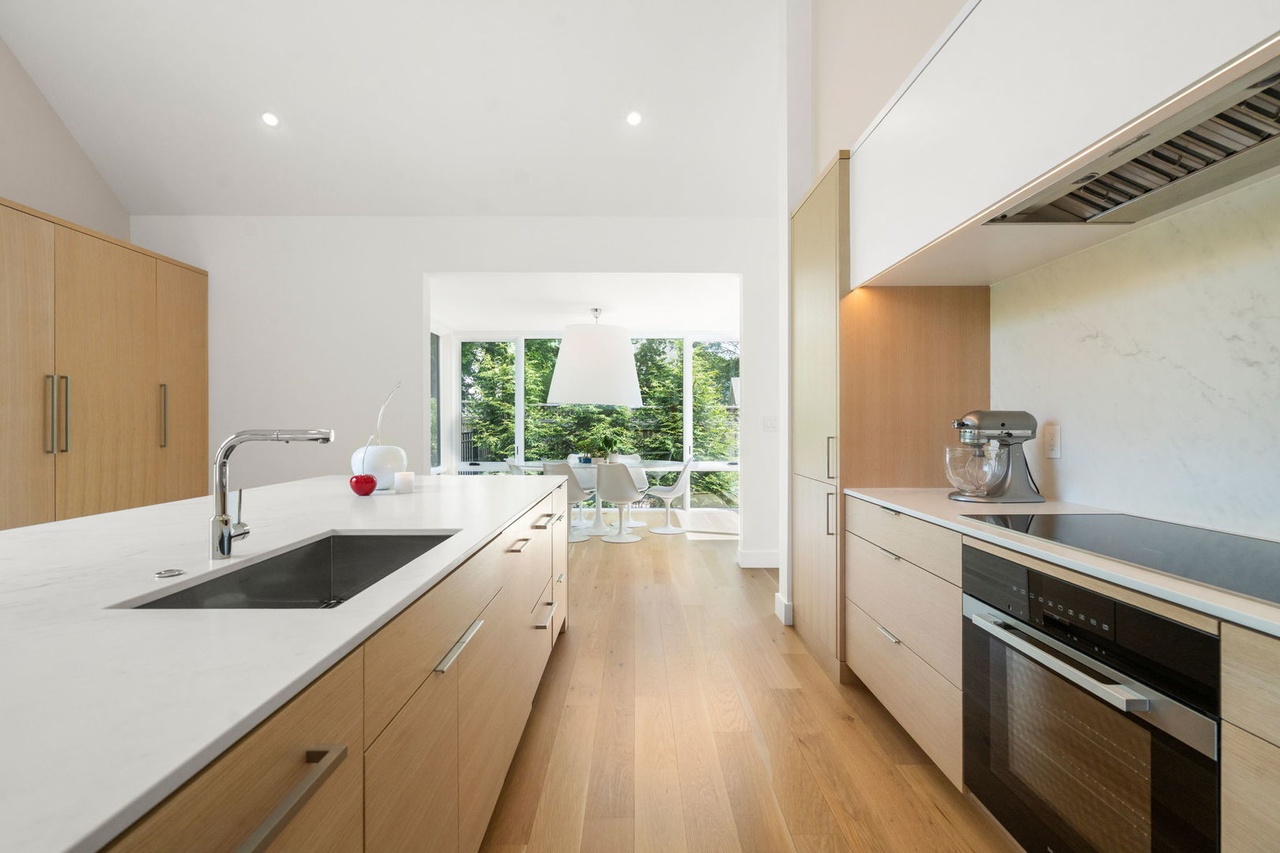
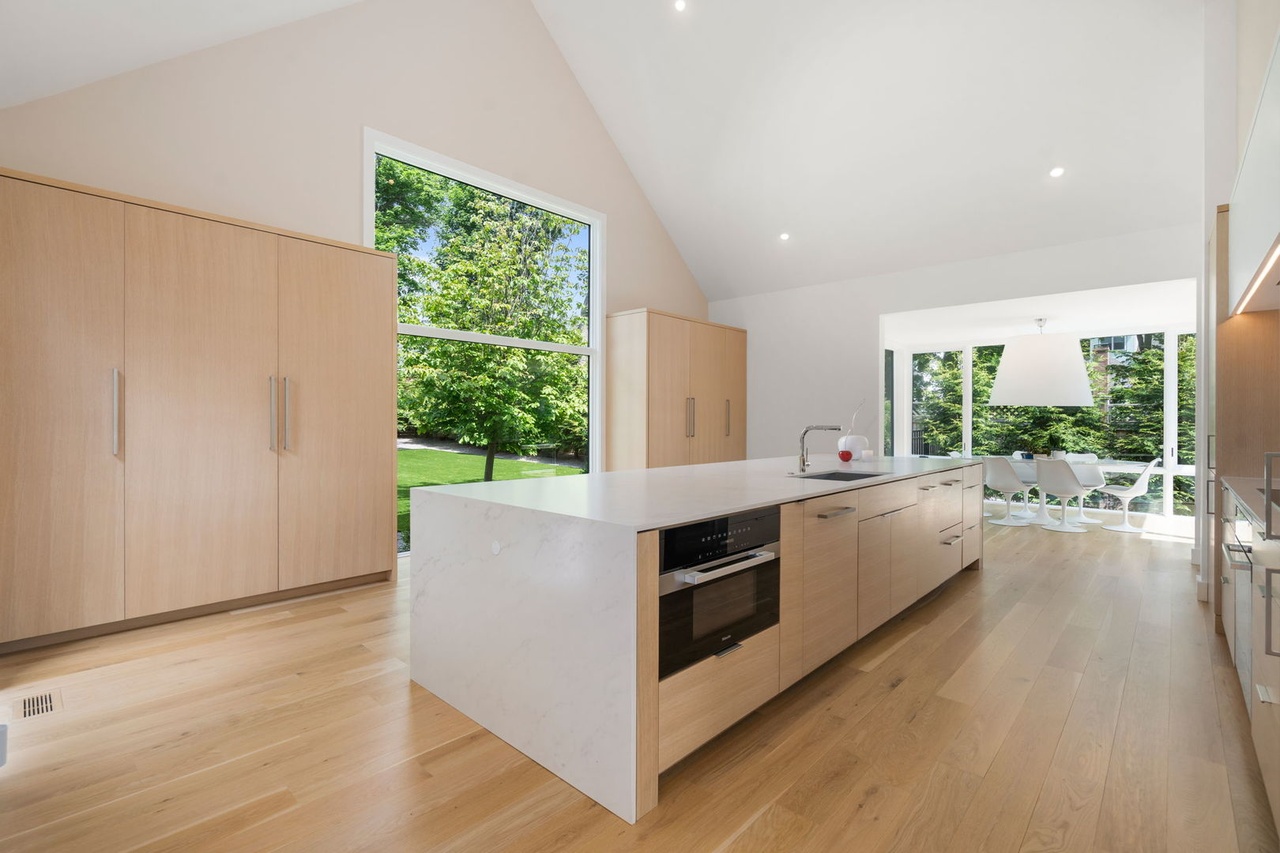
Kitchen — 21 White Oak Road

Welcome home.

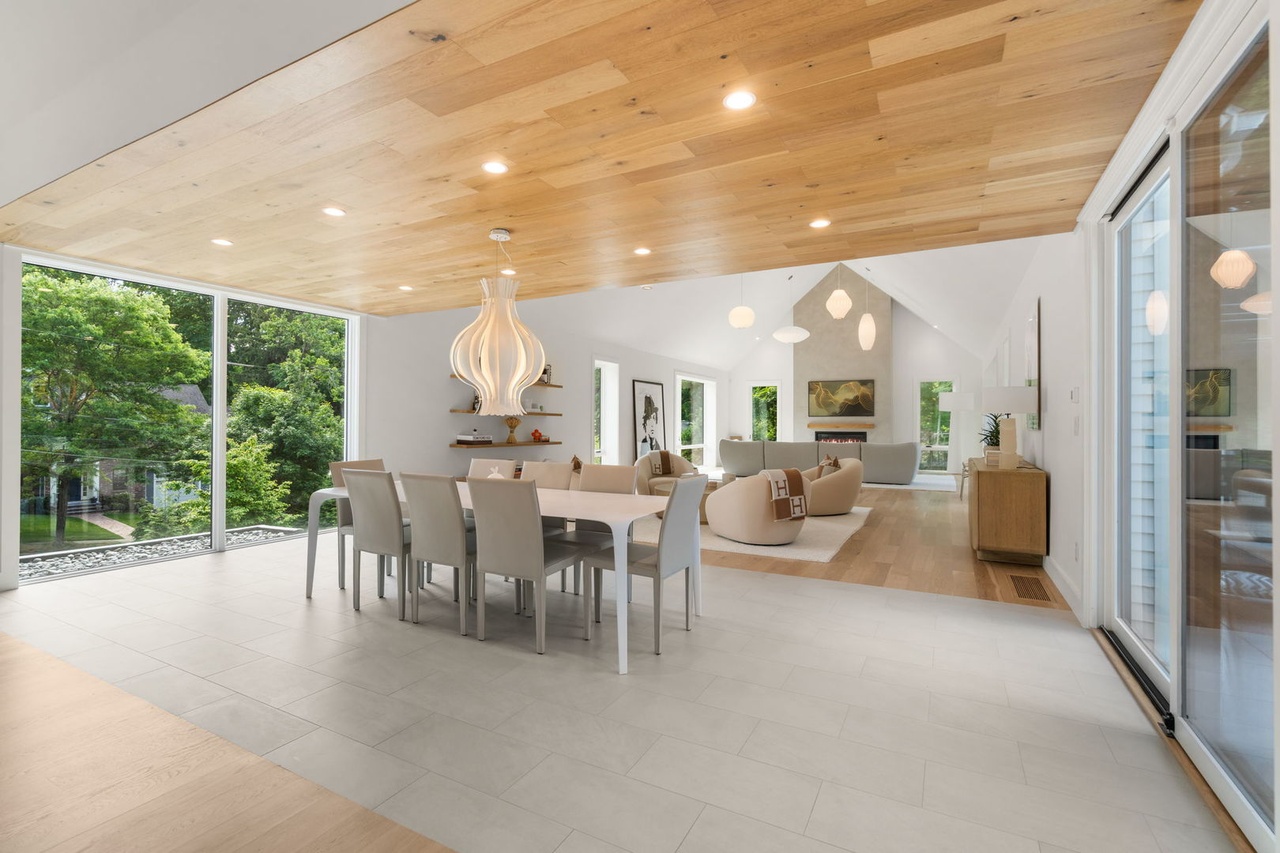
We put this guide together because this house deserves more than a listing sheet. Somewhere in these 7,500 square feet is the kitchen window that faces east and fills the room with gold light on clear mornings. The bourbon room with its own temperature control. The island that's slightly off-center — on purpose, so the cook can always see the pool.

This is a home that was thought about. The people who built it cared about the details. The people who lived here learned its rhythms — which way the floors expand in January, how the pool heats in 90 minutes if you start the app before you leave for the gym, where the second irrigation shutoff is hiding behind a panel in the garage.

We've tried to write all of that down. Not to sell you on this house, but because once it's yours, you should know it the way the last family did. The guide will keep growing. You can add your own stories, your own shortcuts, the pizza place you found three blocks away. That's the point.

StyleModern / Contemporary
Year Built2022
Above Grade5,270 sq ft
Finished Basement1,871 sq ft
Lot0.48 acres
HeatingGas Forced Air
CoolingCentral AC
Fireplaces2 Linear Gas
GarageAttached 2-Car
PoolInground Heated
Assessed Value$4,018,600
Annual Tax$38,940
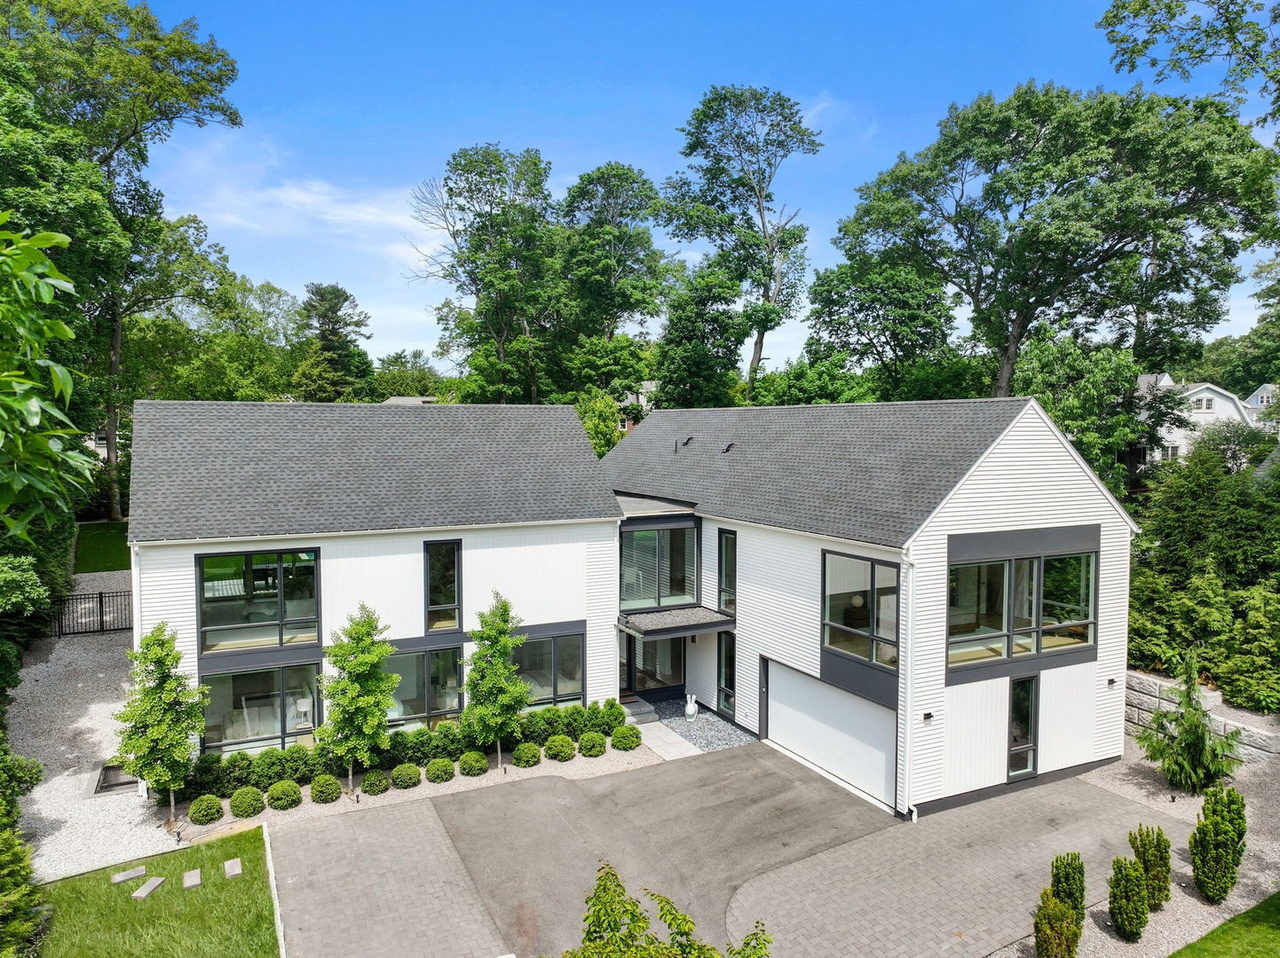
Exterior aerial
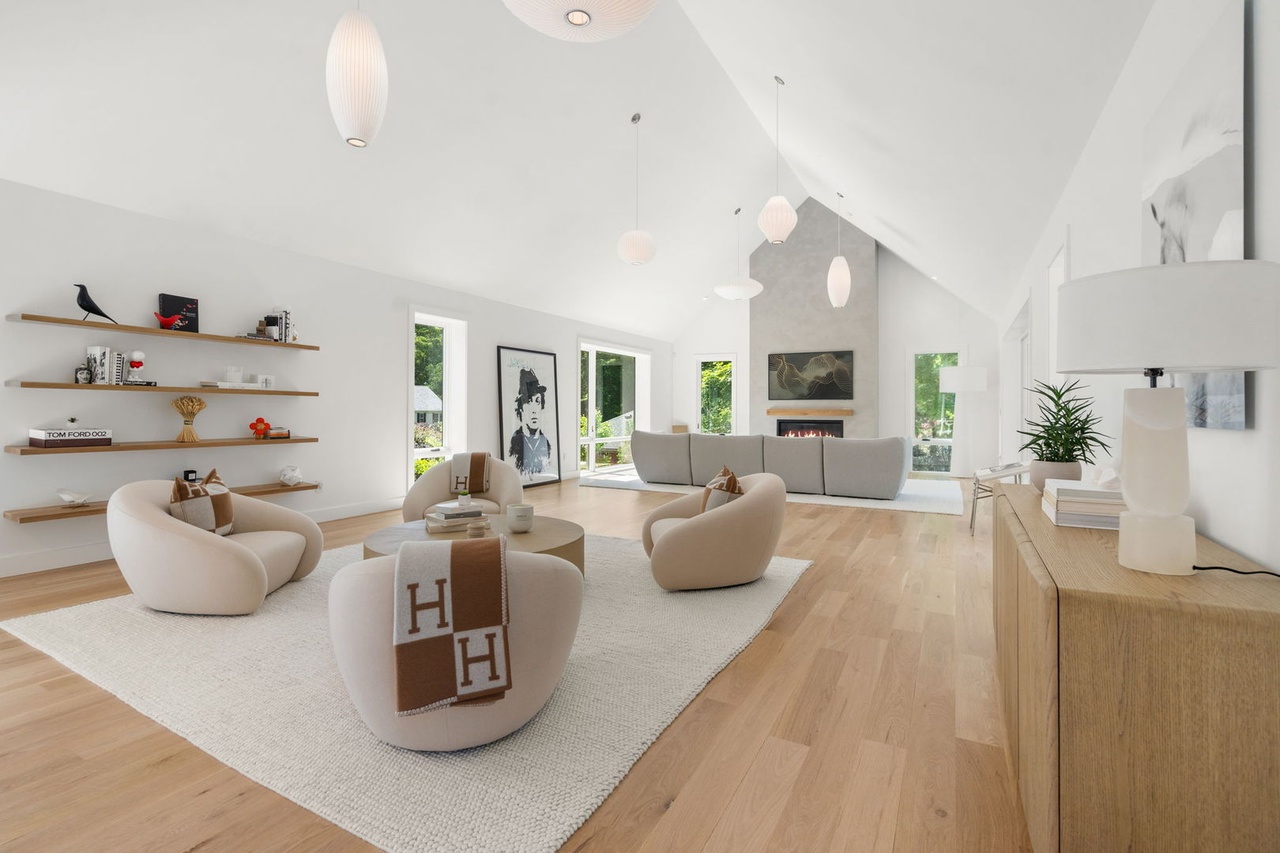
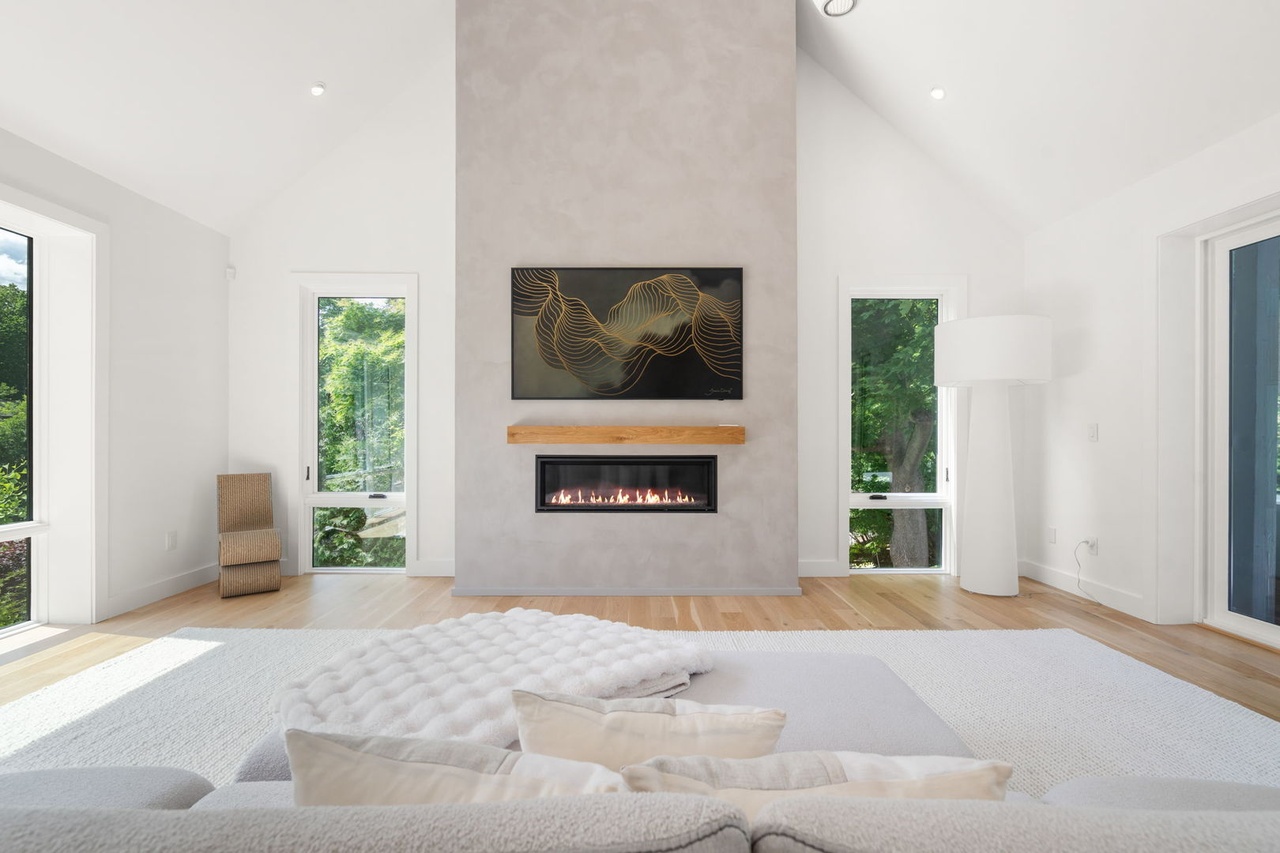
Living room fireplace
Kitchen range wall
Primary bedroom
Dining area
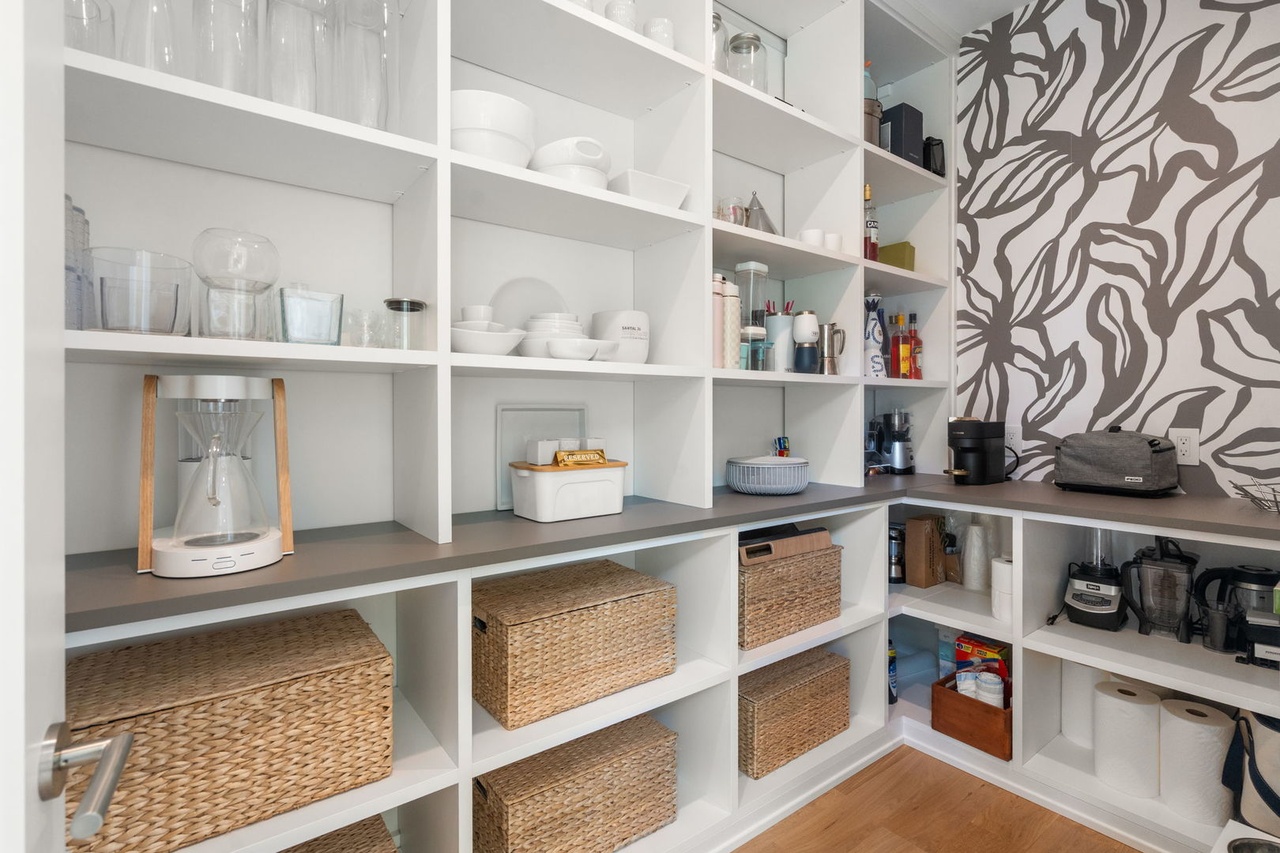
Butler's pantry
Neighborhood History

The Story of Waban

Waban was farmland and quiet river bends until a single railroad station opened in 1886 and a village grew up practically overnight. The street you're on was likely a pasture. The name comes from a Nipmuc leader whose name means "The Wind." It fits.

1646Rev. John Eliot converts Chief Waban at Nonantum Hill, less than a mile east
1846Cochituate Aqueduct built through the village — now a walking trail
1874Newton incorporated as a city; fewer than 20 families hold all of Waban's land
1886Waban Station opens Aug. 16 — the last H.H. Richardson design. The village is founded overnight
1889King's Handbook calls Waban an "Arcadian settlement" with "streets laid out across pasture-lands"
1890sPrimary residential build-out: Hyde farm and surrounding fields subdivided into today's street grid
1959Highland Branch reopens as MBTA Green Line D — the same commuter rail, modernized
202221 White Oak Road completed — a new chapter on one of Waban's oldest streets

The land that became Waban was home to the Nipmuc people, who lived along the bend of what is now the Charles River. The neighborhood takes its name from Chief Waban (c. 1604–1677) — in Algonquin, the word means "The Wind." He was the first Native American convert to Christianity in Massachusetts, brought into the faith by Rev. John Eliot in 1646 at Nonantum Hill, less than a mile from where White Oak Road now stands. It's a neighborhood that has been home to people for a very long time.

"A sleepy little town by the curve of the shining river… a village full of peace with the houses far apart and the fields white with daisies."

— Waban Improvement Society, describing the pre-railroad village

Everything changed on August 16, 1886, when Waban Station opened on the Highland Branch railroad. A developer named William C. Strong saw what the train would do to the land values, bought up the surrounding farmland, laid out the streets, and started building houses. He named most of the streets for natural things — trees, waterways, the landscape itself. White Oak Road almost certainly takes its name from the native white oaks (Quercus alba) that grew across Newton's upland meadows, some of which were still standing when the first houses went up.

The neighborhood's character — the quiet streets, the big lots, the mix of Victorian and early-modern houses — was mostly set by the 1920s. And the Green Line D still stops at Waban Station today, which means you can be downtown in about 25 minutes without thinking about parking.

See what this street looked like before the houses came
Equipment & Appliances

What's in the House

We've done our best to document what's in the house. Some of this came from the listing, some from looking closely at the photos. Items we could confirm are marked — the rest are our best read. You'll want to walk through and fill in the blanks once you're in.

Item Brand / Details Location Source Est. Year
Wall Oven(s)Miele — digital controls, black glass doorKitchen perimeter + islandConfirmed — branding visible2022
Induction CooktopMiele (estimated) — black glass surface, 30–36"Kitchen perimeter counterVisual estimate2022
RefrigeratorSub-Zero, Miele, or Liebherr — fully integrated panel columnsKitchen — flanking range wallVisual estimate2022
Range HoodConcealed behind cabinet panels — professional gradeKitchen — above cooktopVisual estimate2022
Dishwasher (primary)Brand TBDKitchenListed2022
Dishwasher (secondary)Brand TBD — island unitKitchen island baseListed2022
Stand MixerKitchenAid — silver/metallic finishKitchen counterConfirmed in photos2022–24
Pour-Over Coffee MakerRatio Eight or similar — white with wood frameButler's pantryVisual estimate2022–24
Pod Coffee MachineNespresso Vertuo or similarButler's pantryVisual estimate2022–24
BlenderVitamix or Ninja — dark finishButler's pantryVisual estimate2022–24
Fireplace — Living RoomLinear gas insert, ribbon-style (Napoleon, Ortal, or similar)Living room — floor-to-ceiling plaster surroundVisual estimate2022
Fireplace — Primary BedroomLinear gas insert — same style as living roomPrimary bedroomVisual estimate2022
Smart Home PanelControl4, Crestron, or Brilliant — touchscreen panelEntry hallwayVisual estimate2022
Pool HeaterPentair MasterTemp 400 (per owner notes)Pool equipment padListed2024–25
Forced-Air FurnaceGas-fired — brand TBDMechanical roomFloor registers confirmed in photos2022
Surround SoundSoundproofed media room systemBasement media roomListed2022
Irrigation SystemBrand TBD — covers 0.48 acresExteriorListed2022
WasherBrand TBD — full-size1st-floor laundryListed2022
Electric DryerBrand TBD — electric hookup1st-floor laundryListed2022
Wine Cellar Cooling UnitCellarPro or similar (per owner notes)Basement wine cellarListed2022
Quirks, Features & Easter Eggs

The things that don't fit in a listing sheet.

From the Builder
"The bourbon room was the last thing we designed and the first thing every buyer asks about."
Temperature controlled separately from the rest of the HVAC — holds at 55–65°F via a dedicated mini-split hidden behind the north-wall millwork panel. Shelving is weight-rated to 400 lbs per shelf. The pull-out drawer beneath the bottom shelf is a false front: a locked storage compartment, combination 2-2-2-1 (the year we broke ground).
From the Builder
"The kitchen island is slightly off-center — on purpose."
Shifted six inches toward the window side to give the cook a direct sightline to the pool. Every spouse who toured this house noticed. Every chef we talked to asked us to keep it.
From the Builder
"There are two extra CAT6 runs in the media room that aren't on any of the plans."
Added behind the left and right speaker bays during finish-out — just in case. They terminate at a small junction box behind the left-side acoustic panel. Label on the box: "spare."
From the Owners
"The pool heats to swim temperature in about 90 minutes."
Pentair MasterTemp 400. The app is called Pentair Home — works reliably on iOS and Android. We set it before leaving for the gym. By the time we got back, it was ready.
From the Owners
"The kitchen window faces exactly east."
On clear mornings from about 7:00 to 8:30 AM, the sunrise comes straight through the picture window over the sink and lights up the entire kitchen in gold. It's the best 90 minutes of the day.
From the Owners
"The white oak floors expand in summer."
About a quarter-inch gap appears at the base of the pantry door in January. By June it disappears. Normal for wide-plank wire-brushed oak. It has never caused a problem — but it will startle you the first winter.
Thing to KnowDetail
Pool auto-fillThe pool has an auto-fill valve on the main water line — it tops itself off after splash/evaporation. You'll rarely need to add water manually.
Primary closet lightMotion sensor, not a switch. Wave your hand once if it goes dark while you're standing still.
Second irrigation shutoffBehind the small access panel on the left side of the garage at knee height — labeled with blue painter's tape that reads "IRRIG."
Neon sign in the officeOn to the Next One — power adapter is tucked behind the right side of the bookcase, plugged into the outlet on its own switch by the door.
Doorbell cameraRing — hardwired, not battery. Chime is in the mudroom. Transfer the Ring account before closing.
Wine cellar temp alertIf it drifts above 58°F for 4+ hours, the unit sends an email alert. Update the address in the CellarPro app settings at closing.
Gym mirrorFull-wall mirror is on French cleats — not structural. Two people and a flathead to reconfigure the space.
Attic hatchPull-down hatch in the primary bedroom walk-in closet ceiling. Reach-in storage only — not finished — but useful.
Basement bathroom tankSlow fill — 90 seconds. It was replaced once under warranty. If it recurs: Fluidmaster 400A, $12 at any hardware store.
Landscape lighting timerTransformer is in the garage, right wall, third shelf up. Set to dusk-to-11PM. Manual override is labeled.
Public Records

Deeds, Permits & Assessor

Assessor Data — City of Newton
Parcel SBL55025 0011
Lot Size21,037 sq ft (0.48 ac)
Frontage95 ft
ZoningSR2
Year Built2022
Gross Building Area8,374 sq ft
Finished Above Grade5,270 sq ft
Finished Basement1,871 sq ft
HeatForced Air-Duct (Gas)
FoundationConcrete
RoofGable, Asphalt Shingle
PoolYes (1)
Assessed Value FY2026$4,018,600
Annual Tax$38,940
Deed History — Middlesex South Registry
Jun 17, 2024$4,100,000White Oak 21 LLC → Angell
Aug 17, 2021$1,400,000Maytin/Minkoff → White Oak 21 LLC
Jun 26, 2020$1,200,000Prior owners → Maytin/Minkoff
Key Permits — Newton OpenGov Portal
BP-21-3524New Construction — Complete
EL-21-2457Full Electrical — Complete
HRA-21-10Historical Review (pre-demo) — Complete
BSP-24-23Swimming Pool — Active
GF-25-384Gas Permit — Active (2025)
FPRO-25-6Propane Tank Installation — Active
Assessment History
FY 2023$1,224,700
FY 2024$2,687,800
FY 2025$4,007,800
FY 2026$4,018,600

White Oak 21 LLC purchased the original structure for $1.4M in August 2021, pulled permits, demolished and rebuilt as a Modern/Contemporary home (completed 2022), then sold to the current owners for $4.1M in June 2024. Sources: Newton MapGeo Assessor · Middlesex South Registry of Deeds · Newton Permit Portal

Maintenance Schedule

Keeping This Home at Its Best

This house is young. Most of what you need to do in year one is just learn its rhythms. We've built this schedule around what we know about the house — the pool, the New England winters, the things that need attention and when. The costs are rough 2026 Boston-area numbers. Your experience may vary.

TaskNotesWhoEst. Cost
Pool openingRemove cover, reconnect equipment, balance chemicals, restart Pentair heaterPro$350–$650
Irrigation start-upCharge lines, check all zones across 0.48-acre lot, test controller and rain sensorPro$75–$200
AC tune-upPre-cooling season: refrigerant, coils, condensate line, thermostat calibrationPro$100–$250
Roof + gutter inspectionCheck for any winter/ice-dam damage; clear guttersPro$150–$400
Power-wash siding + pool deckRemove winter grime; inspect clapboard caulkingPro$300–$700
Landscaping spring clean-upBed edging, mulch refresh, first mow, fertilizationPro$500–$1,500
Foundation inspectionNew construction (2022) — confirm no settling; check window wellsDIY$0
TaskNotesWhoEst. Cost
Weekly pool serviceSkim, brush, vacuum, test chemicals, empty baskets — peak seasonPro$150–$300/mo
Pool heater checkConfirm Pentair MasterTemp cycling properly; still under warranty (~2024–25 install)Pro$0–$200
Lawn + irrigationWeekly mowing; adjust controller for rainfallPro$150–$300/mo
Pest inspectionCarpenter ants, termites — relevant near pool deck and wood trim in New England summersPro$100–$300
Attic ventilation checkConfirm airflow to prevent summer heat buildup and future ice dam riskDIY/Pro$0–$150
TaskNotesWhoEst. Cost
Pool closingBlow out lines, winterizing chemicals, install cover — before first freezePro$400–$650
Furnace tune-upGas forced-air inspection: heat exchanger, burners, filters, CO checkPro$100–$250
Chimney sweepLevel 1 sweep + inspection before first seasonal firePro$200–$400
Gutter cleaningPost-leaf drop — critical for ice-dam preventionPro$200–$450
Irrigation blow-outCompressed-air blow-out of all zones before hard freezePro$100–$200
Snow removal contractSet up seasonal plowing contract for driveway + walkwaysPro$600–$1,200/season
Dryer vent cleaningFull duct cleaning ahead of heavy indoor-drying seasonPro$100–$200
Stock roof rake + ice meltPrevention over cure — rake lower 3–4 ft after snowfallDIY$50–$100
TaskNotesWhoEst. Cost
Roof rakingAfter each snowfall: rake lower 3–4 ft to prevent ice dams on new (2022) roofDIY$0 (with rake)
Ice dam removalIf dams form — professional steam removal only; never climb an icy roofPro$1,000–$2,000+
Indoor humidity monitoringTarget 30–50% to protect wide-plank hardwood and wine cellarDIY$0–$50
Monitor furnace + CO detectorsPeak heating season — listen for unusual noises, check consistent tempsDIY$0
Pool cover checkConfirm cover is secure; keep equipment pad clear of ice/snowDIY$0
Sump pump testConfirm operability before spring thaw given 1,871 sq ft finished basementDIY$0
TaskNotesWhoEst. Cost
Pool open + closeCombined annual bookend servicePro$750–$1,300
HVAC full serviceFurnace + AC — one annual visit for eachPro$200–$500
Chimney sweepAnnual requirement for safe fireplace usePro$200–$400
Landscaping contractFull 0.48-acre professionally landscaped lotPro$3,000–$6,000
Pool service contractWeekly in-season + open/closePro$2,000–$3,500
Water heater flushSediment flush — heavy demand with 2 dishwashers + 4.5 bathsPro$100–$250
Warranty auditTrack expiration: structural (10-yr from 2022), systems (2-yr), pool (~2024–25)DIY$0
ItemNotesTimelineEst. Cost
Exterior full repaintFull clapboard — every 7–10 yrs in New England2029–2032$8,000–$18,000
Pool resurfacingPlaster/finish lasts 10–15 yrs from 2024–25 install2034–2040$8,000–$18,000
Pool equipment (pump/heater)Typical 8–12 yr lifespan2032–2037$3,000–$8,000
Water heater replacement8–12 yr lifespan from 20222030–2034$2,000–$5,000
Wine cellar cooling unit10–15 yr lifespan2032–2037$1,500–$5,000
Media room A/V refreshTechnology cycle typically 7–10 yrs2029–2032$3,000–$15,000
Appliances (2 dishwashers, dryer)Typical 10–15 yr lifespan2032–2037$800–$2,000 each
Newton Public Schools

Schools

Elementary · K–5 · 0.6 mi
Angier Elementary School
Newton Public Schools · Public, Assigned
9/10 · GreatSchools
Middle School · 6–8 · 3.1 mi
Charles E. Brown Middle School
Newton Public Schools · Public, Assigned
9/10 · GreatSchools
High School · 9–12 · 3.1 mi
Newton South High School
Newton Public Schools · Public, Assigned
10/10 · GreatSchools
Listing Agent

Represented by Compass

The Shulkin Wilk Group
+ Natalie Marsh
Compass · Newton, MA
(508) 841-3104
MLS #73529062 · Listed on Redfin